
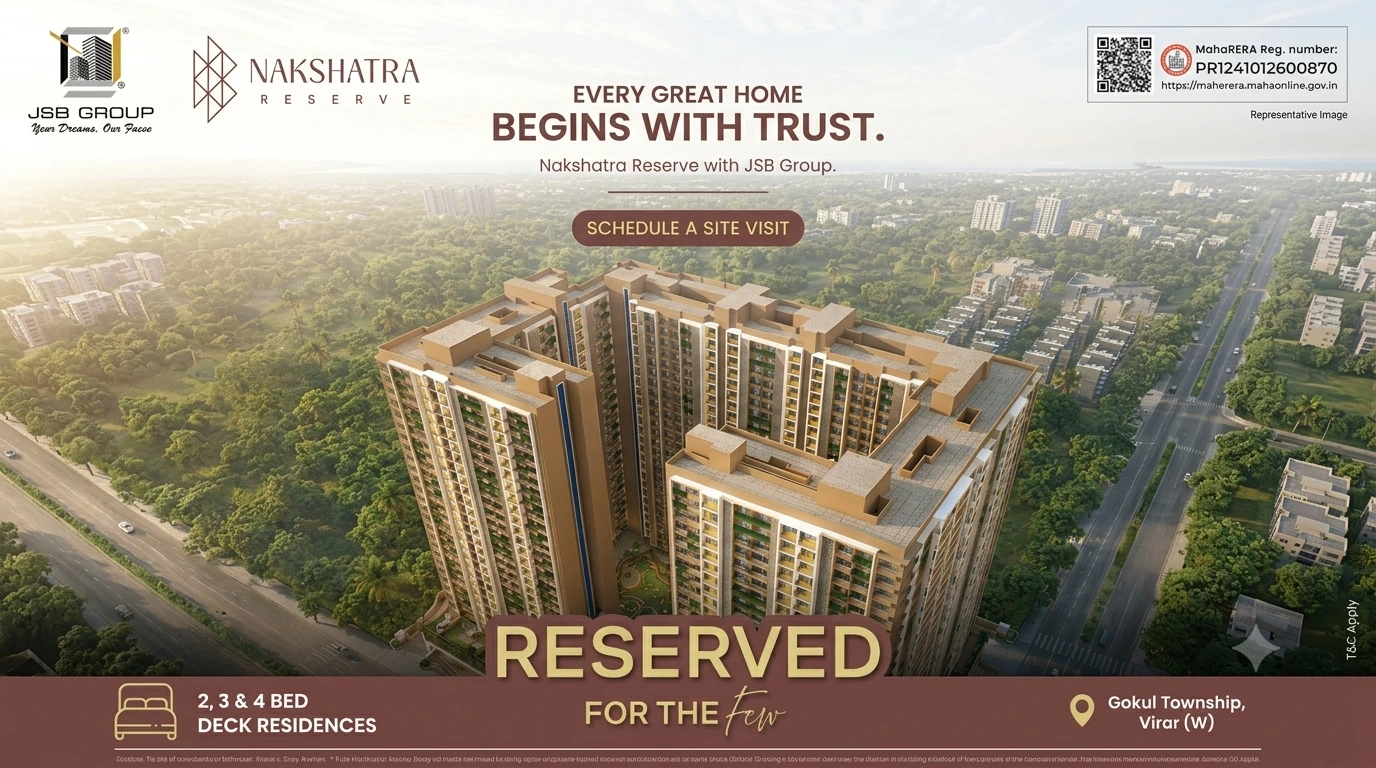
👉🏻 1, 2 & 3 BHK residential configurations
👉🏻 Enquire for latest price, availability and offers 1 BHK 507–510 Sq.ft. Usable Carpet - ₹ 53.94 * Lakhs
Nakshatra Reserve Virar West – 1, 2 & 3 BHK Flats by JSB Group
Nakshatra Reserve is a residential project in Virar West by JSB Group, offering thoughtfully planned 1 BHK, 2 BHK and 3 BHK homes. The project combines contemporary residential planning with modern amenities and Mivan construction technology.
This page provides information about Nakshatra Reserve price, configurations, usable carpet areas, floor plans, amenities, location, connectivity and project details. Prospective buyers can also enquire for the latest availability, cost sheet and project brochure.
Nakshatra Reserve – Residential Project in Virar West
Virar West has developed into an established residential destination in the Mumbai Metropolitan Region, with access to local railway connectivity, schools, healthcare facilities, shopping destinations and everyday conveniences. Nakshatra Reserve is positioned in Virar West for buyers looking for a modern home in a growing residential locality.
About Nakshatra Reserve by JSB Group
Nakshatra Reserve by JSB Group is planned as a high-rise residential development with G+27 storey towers. The project offers multiple apartment configurations designed for different family requirements.
The available information includes 1 BHK, 2 BHK and 3 BHK homes, with selected larger configurations subject to availability. The project also features a range of lifestyle amenities intended to support fitness, recreation, community activities and everyday convenience.
Nakshatra Reserve 1, 2 & 3 BHK Configurations
Buyers can explore different home sizes at Nakshatra Reserve depending on their space requirements and budget.
- 1 BHK – 507 to 510 sq.ft. usable carpet area
- 2 BHK – 712 to 745 sq.ft. usable carpet area
- 3 BHK – 857 to 1114 sq.ft. usable carpet area
- 4 & 5 BHK – Availability subject to project inventory
Nakshatra Reserve Price in Virar West
The listed starting price for Nakshatra Reserve is approximately ₹53.94 Lakhs* for selected 1 BHK homes. Pricing can vary depending on apartment configuration, floor, view, inventory, applicable charges and offers.
- 1 BHK – Starting ₹53.94 Lakhs*
- 2 BHK – Starting ₹75 Lakhs*
- 3 BHK – Starting ₹93 Lakhs*
- 4 & 5 BHK – Price on request
*Prices are indicative and subject to change. Please contact the sales team for the latest price, availability and complete cost sheet.
Views at Nakshatra Reserve
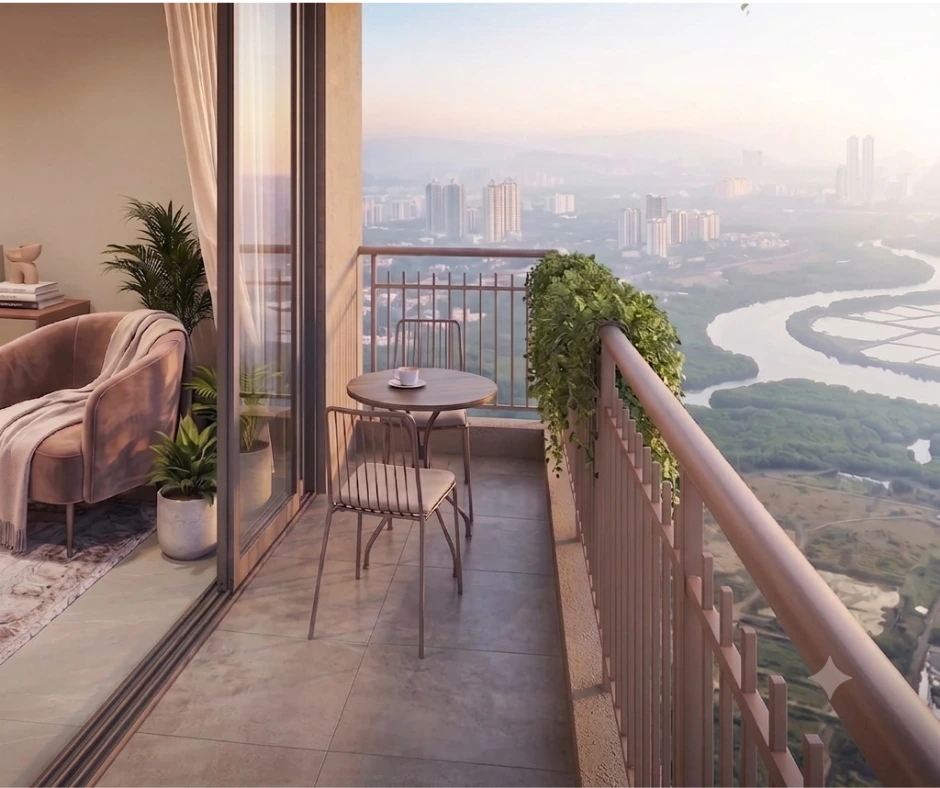
Depending on apartment location and availability, residents may have different outlooks from their homes. Buyers can enquire about available views and apartment positions.
- Road Facing – Open city and road views
- Beach Facing – Views towards the coastal surroundings
- Club House Facing – Views towards project amenities
Amenities at Nakshatra Reserve
Nakshatra Reserve includes a range of lifestyle amenities planned for fitness, recreation, social activities and family leisure.
- Grand Club House
- Gymnasium
- Yoga & Meditation Area
- Toddler Play Area
- Party Lawn
- EV Charging
- Banquet Hall
- Swimming Pool
Nakshatra Reserve Location – Virar West
Nakshatra Reserve is located in Virar West, Maharashtra. The location provides access to local transport, educational institutions, healthcare facilities, shopping destinations and other everyday services.
- Virar Railway Station – Approximately 1 KM
- Schools, Hospitals & Temples – Nearby
- College & D-Mart – Approximately 1.5 KM
- Beach – Accessible from Virar West
Distances are indicative and should be independently verified based on the exact project entrance and route.
Why Consider Nakshatra Reserve?
- Virar West Location – Established residential neighbourhood with growing infrastructure
- Multiple Configurations – 1, 2 and 3 BHK options for different family needs
- Mivan Construction – Construction technology planned for structural consistency and finish
- Lifestyle Amenities – Fitness, recreation and community-focused facilities
- High-Rise Development – G+27 storey residential towers
- Connectivity – Access to Virar railway station and surrounding infrastructure
| Type | Usable Carpet | Price | Price Breakup |
|---|---|---|---|
| 1 BHK | 507–510 sq.ft. | 53.94 Lakhs* | |
| 2 BHK | 712–745 sq.ft. | 75 Lakhs* | |
| 3 BHK | 857–1114 sq.ft. | 93 Lakhs* | |
| 4 & 5 BHK | On Request | Contact Sales |
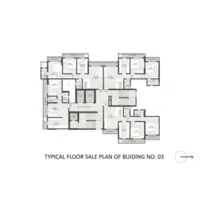
Nakshatra Reserve Site & Floor Plans
Master Plan Nakshatra Reserve Floor Plans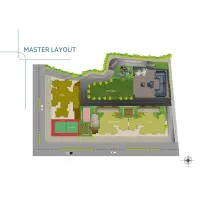

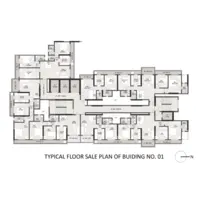
Nakshatra Reserve Amenities
Grand Club House
Gymnasium
Yoga & Meditation
Toddler Play Area
Party Lawn
EV Charging
Banquet Hall
Swimming Pool
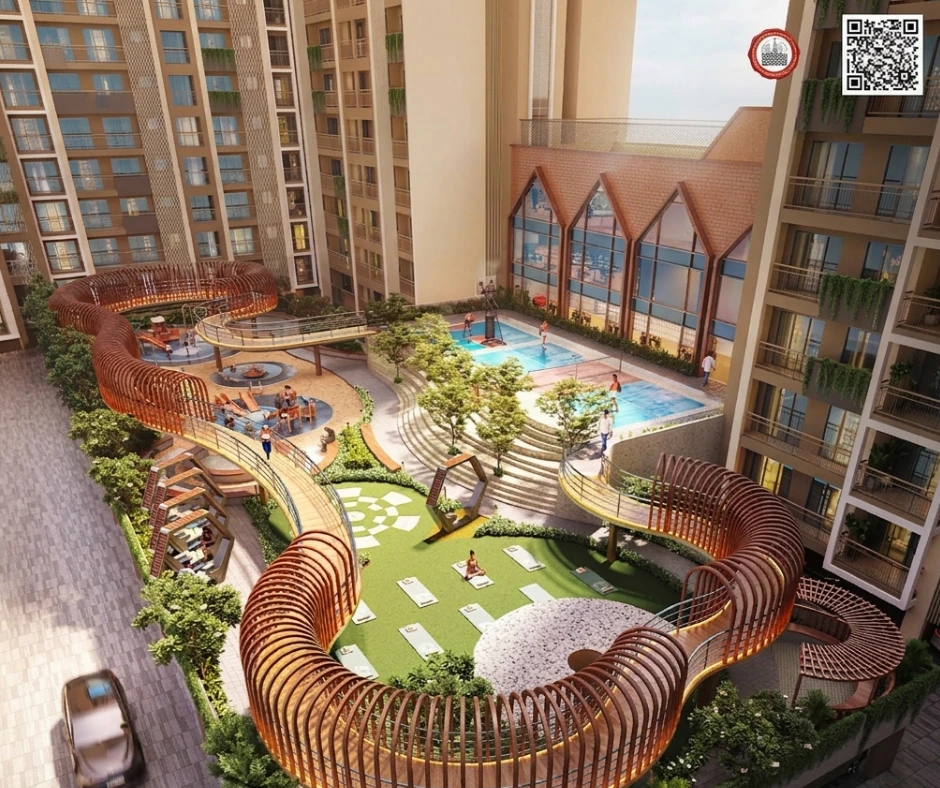
Nakshatra Reserve offers a range of amenities planned around fitness, recreation, relaxation and community activities. These facilities are intended to provide residents with convenient options for everyday leisure and social interaction within the development.
Grand Club House
The Grand Club House is planned as a social and recreational space where residents can spend time with family, friends and neighbours. It can serve as a gathering space for community activities and events.
Gymnasium
The gymnasium provides residents with an indoor fitness facility, making it convenient to include regular workouts within their daily routine.
Yoga & Meditation
A dedicated yoga and meditation area provides a quieter environment for relaxation, mindfulness and wellness activities.
Toddler Play Area
The toddler play area is planned as a dedicated recreational space for younger children, providing an environment for play and age-appropriate activities.
Party Lawn
The party lawn provides an outdoor setting for celebrations, family gatherings and community events.
EV Charging
EV charging facilities are planned to support residents who use electric vehicles and to provide convenient charging access within the residential development.
Banquet Hall
The banquet hall provides an indoor venue for private functions, celebrations and social gatherings.
Swimming Pool
The swimming pool provides a leisure and recreational facility for residents and forms part of the project's lifestyle amenity offering.
Amenities and facilities are subject to project plans, approvals and availability. Buyers should verify the latest amenity list and specifications before booking.
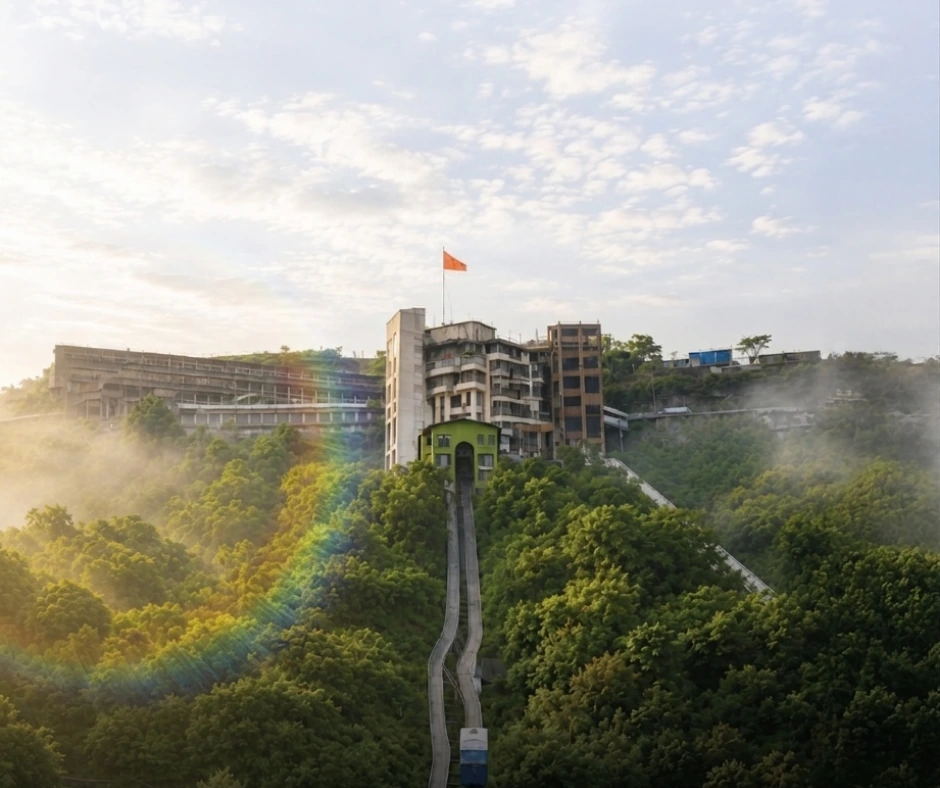
Nakshatra Reserve Gallery

Nakshatra Reserve Location – Virar West
Nakshatra Reserve is located in Virar West, Maharashtra, offering access to railway connectivity, schools, healthcare facilities, shopping and other essential services.
- Virar Railway Station – Approximately 1 KM
- Schools, Hospitals & Temples – Nearby
- College & D-Mart – Approximately 1.5 KM
- Virar Beach – Accessible from Virar West
- Road Connectivity – Convenient access to major routes
Location distances are indicative. Please verify the exact travel distance and route before making a purchase decision.
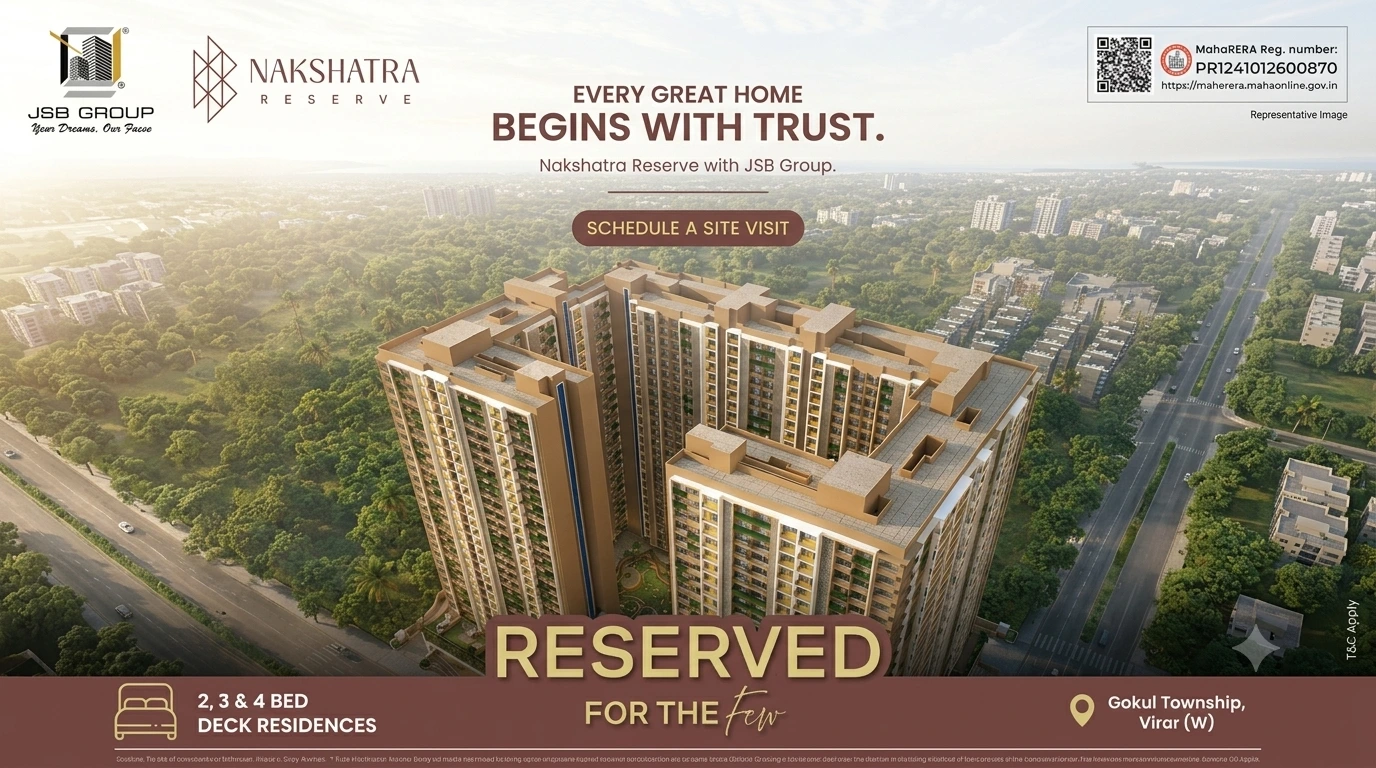
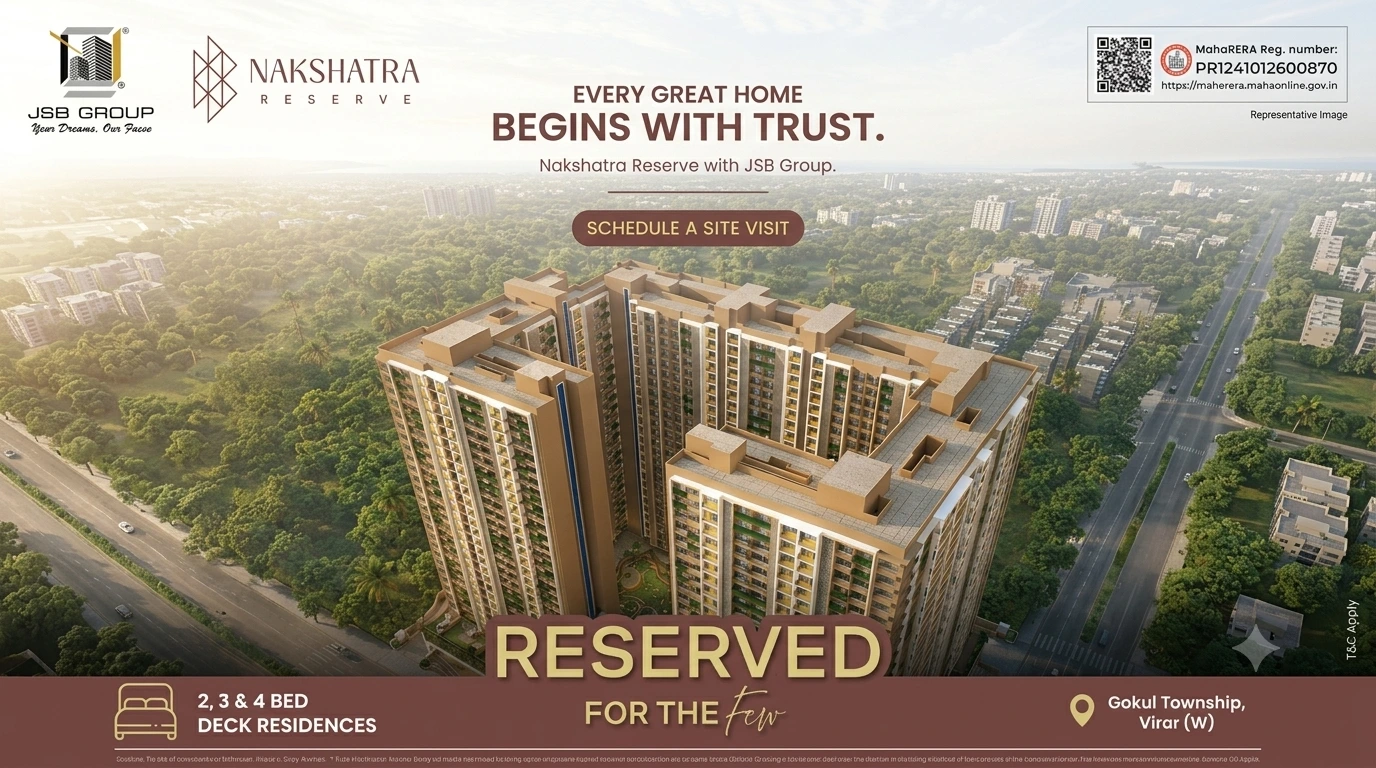

Nakshatra Reserve by JSB Group is a residential development in Virar West offering 1 BHK, 2 BHK and 3 BHK homes. The project is planned with modern residential amenities and Mivan construction technology.
Buyers can explore the project's available configurations, indicative pricing, floor plans, amenities and location information on this website. For the latest inventory, detailed cost sheet, payment plan and booking information, please contact the authorised sales representative.
Why Consider Nakshatra Reserve?
- Virar West Location – Convenient access to local facilities and transport
- Multiple Home Configurations – 1, 2 and 3 BHK options
- Mivan Construction – Modern construction technology
- Lifestyle Amenities – Clubhouse, gymnasium, swimming pool and recreational facilities
- High-Rise Development – G+27 storey towers
Nakshatra Reserve in Virar West – Connectivity & Lifestyle
Virar West is a residential locality with access to railway connectivity, educational institutions, healthcare, retail and recreational destinations. The combination of established infrastructure and ongoing development makes Virar West an important residential market in the Mumbai Metropolitan Region.
MahaRERA Registration No: P99000078092
Verify project registration and the latest regulatory information directly on the official MahaRERA website:
Project Status: Prelaunch – Under Construction (G+27 Storeys)
Project information, pricing, specifications, amenities, layouts and timelines are subject to change. Buyers should verify all details using the latest official project and regulatory documents before making a purchase decision.